
Social Housing Surveys
High-volume social housing surveys and retrofit design support delivered faster using advanced drone technology, mobile LiDAR, and in-house architectural expertise.
Everything is delivered in-house. No outsourcing. No delays between survey and design.
Delivering large-scale housing programmes requires more than accurate surveys.
It requires reliable data, efficient workflows, and a team that understands the pressures of funding deadlines, resident engagement, planning approvals, and programme delivery.
By combining advanced surveying technology with architectural expertise, we capture accurate building information quickly and convert it directly into coordinated drawings, retrofit designs, and planning-ready outputs.
The result is a faster, more streamlined process that helps projects progress with confidence.
Social Housing Surveys
Supporting Housing Providers Across London
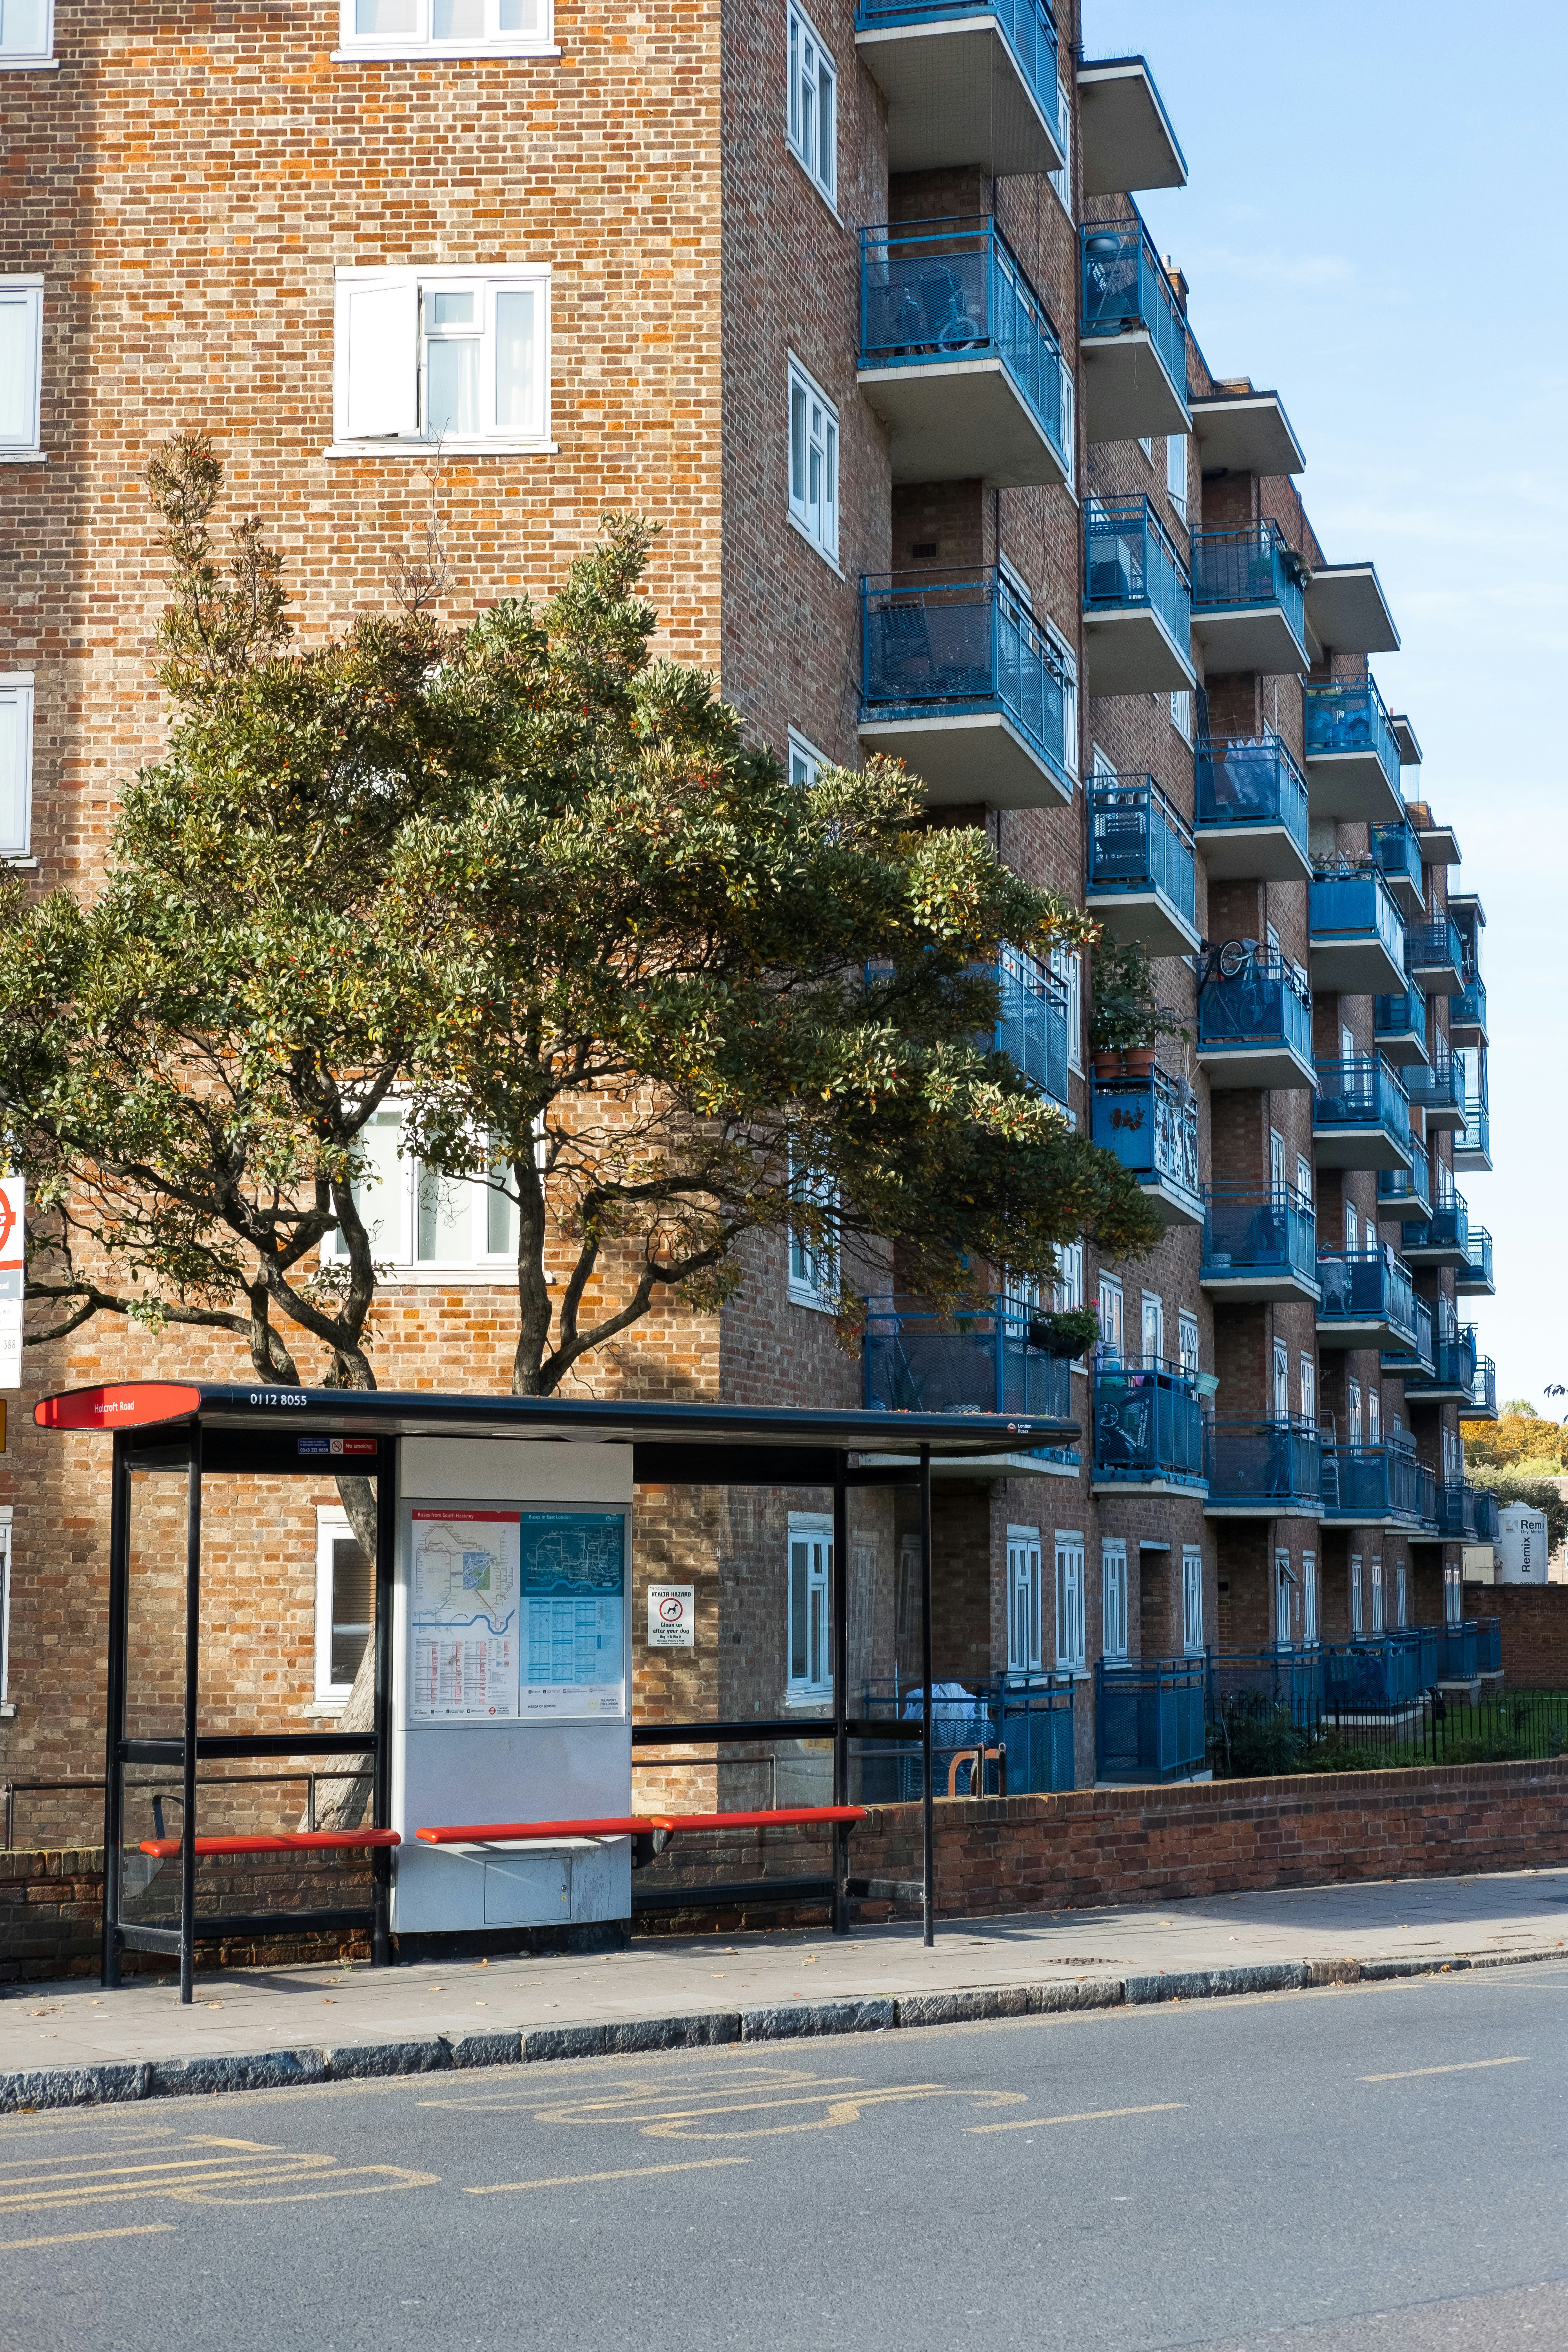
We work with housing associations, councils, and principal contractors delivering programmes across London and the South East.
Our experience includes supporting:
- Warm Homes and retrofit programmes
- Stock condition surveys
- Planned maintenance programmes
- Window and roof replacement projects
- Decarbonisation initiatives
- Heritage and conservation area upgrades
- High-rise and complex residential buildings
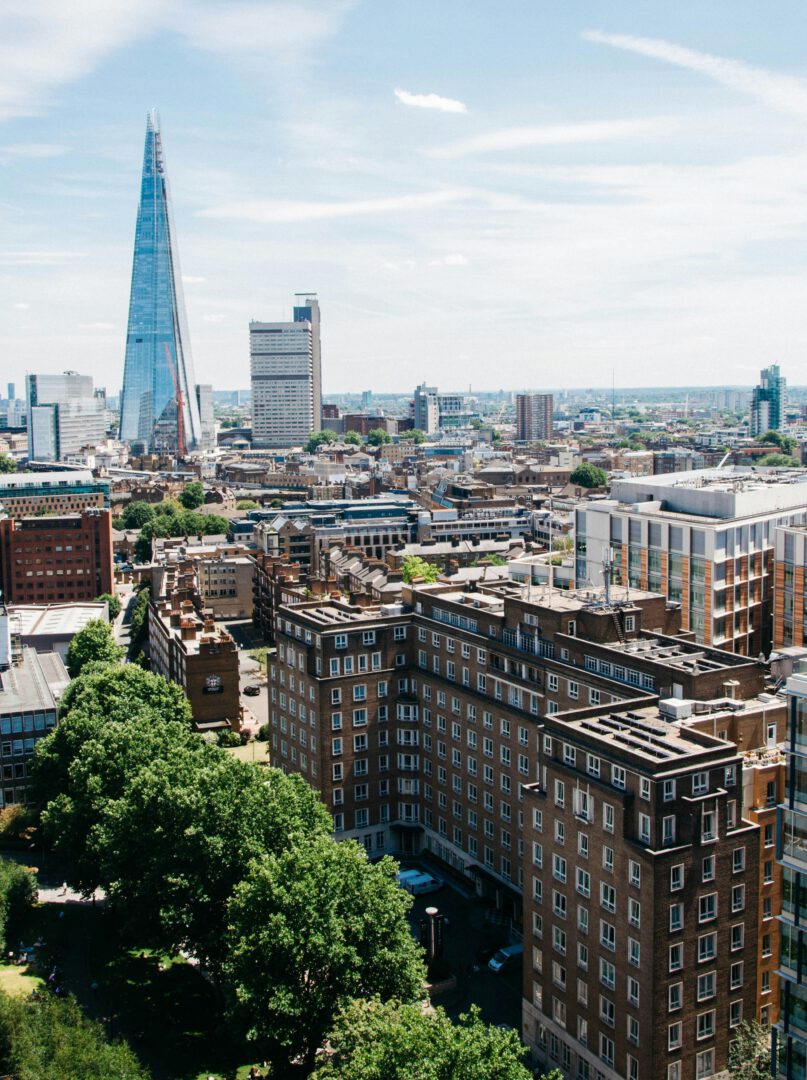
Whether surveying individual streets or entire housing portfolios, our approach is designed to deliver accurate information at scale.
Traditional surveying methods can become a major bottleneck.
Coordinating resident access, erecting scaffolding, outsourcing survey work, and waiting for drawings all introduce unnecessary delays.
Our process removes many of these challenges.
Using RTK drone technology, mobile LiDAR scanning, and advanced surveying equipment, we capture accurate building data significantly faster while reducing disruption to residents and site operations.
Because surveying and design are completed by the same in-house team, projects move directly into the next stage without unnecessary handovers or delays.
Surveying Services for Social Housing
Our social housing capability supports every stage of a programme, from initial data capture through to design and planning.
Every output is produced from consistent, high-quality data collected by our own surveyors and processed entirely in-house.
- Measured building surveys
- Stock condition surveys
- Thermal drone surveys
- Roof and facade inspections
- Topographic surveys
- Point cloud capture
- As-built drawings
- Revit models
- Digital Twins
- Retrofit design support
- Planning drawings
- Heritage and conservation area documentation
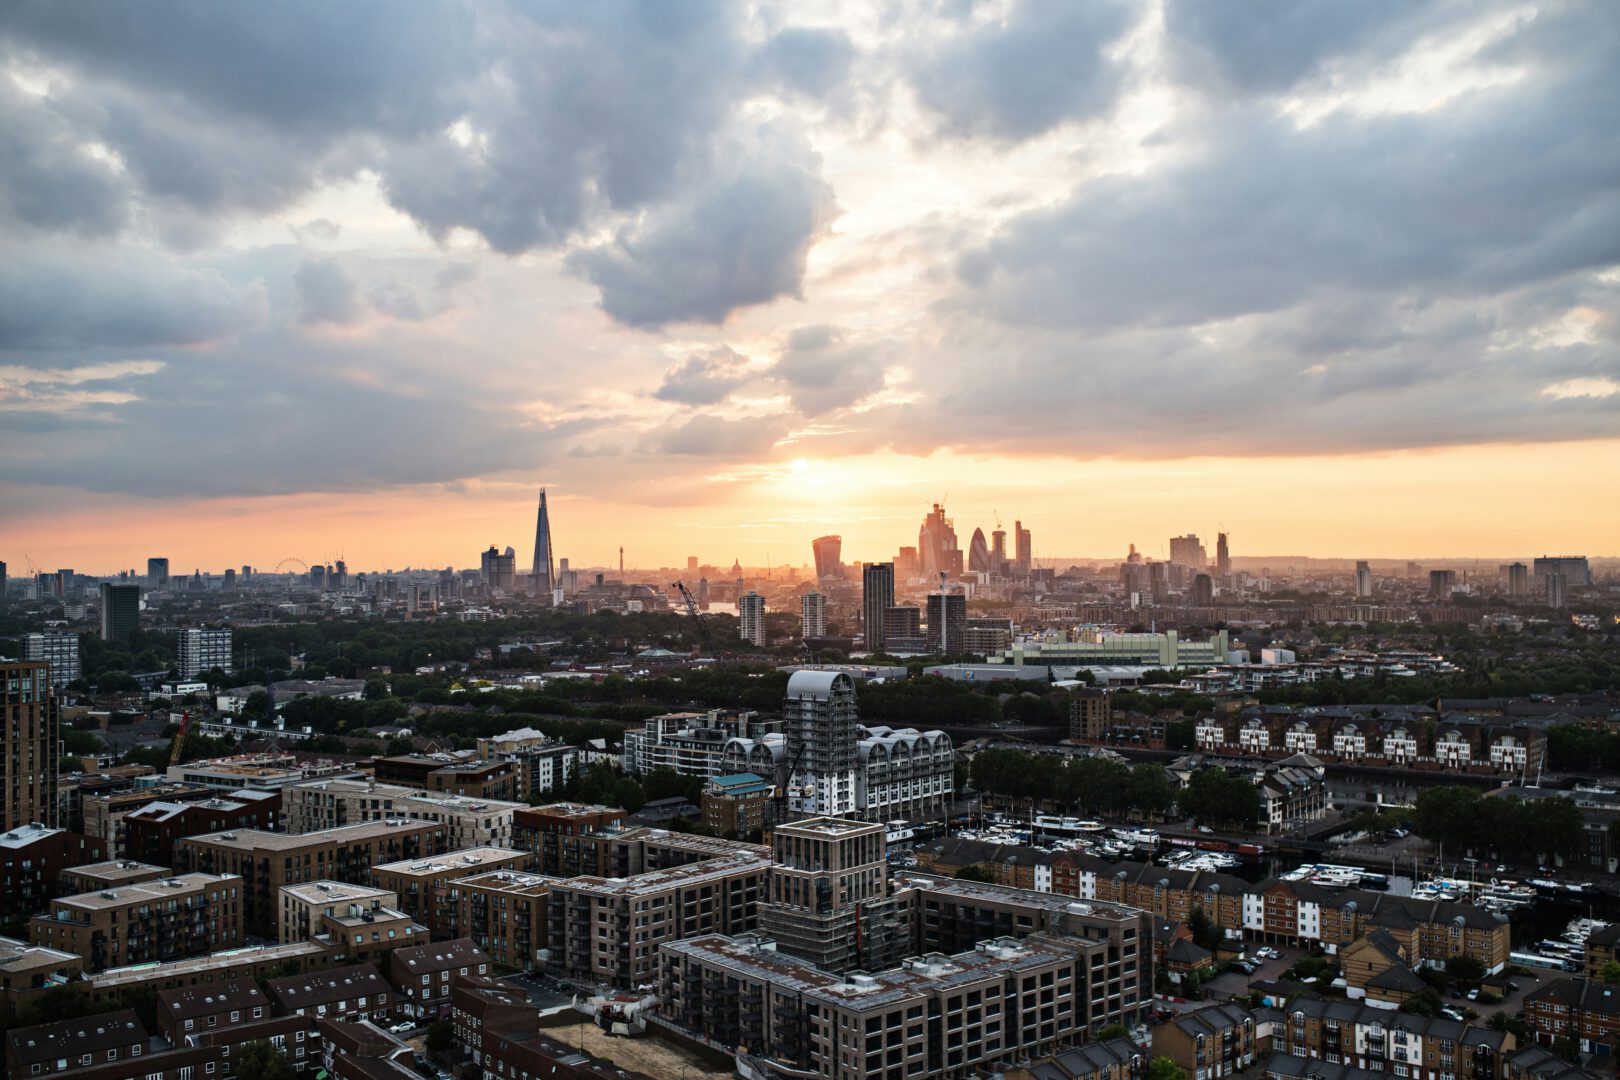
Successful retrofit programmes begin with accurate survey data. Reliable information reduces redesign, avoids unnecessary site visits, and gives project teams the confidence to move efficiently from survey through to delivery.
By combining advanced surveying technology with in-house architectural expertise, we provide coordinated, design-ready outputs that support energy efficiency improvements, planned maintenance programmes, and wider decarbonisation objectives.
Minimising disruption is essential on occupied housing programmes. Our surveying methods reduce the need for repeated property access, minimise intrusive inspections, and reduce reliance on scaffolding for many external surveys.
Using drone technology, thermal imaging, and mobile LiDAR scanning, we capture accurate data quickly while maintaining a safe working environment for residents, contractors, and survey teams, helping programmes stay on schedule.
Unlike many surveying providers, we combine surveying and architectural design within one in-house team. Captured data is transformed into coordinated drawings, digital models, and planning-ready documentation without unnecessary delays or handovers.
This integrated workflow improves accuracy, reduces programme timescales, and provides reliable information that is ready to move projects forward.
Trusted by London’s Leading Social Housing Organisations




Why Housing Providers Choose Bluelime
Our approach has been developed specifically for large-scale housing programmes where speed, quality, and coordination are critical.
Clients choose us for a combination of advanced surveying technology, architectural expertise and an efficient, fully integrated approach to project delivery.
- Measured building surveys
- Stock condition surveys
- Thermal drone surveys
- Roof and facade inspections
- Topographic surveys
- Point cloud capture
- As-built drawings
- Revit models
- Digital Twins
- Retrofit design support
- Planning drawings
- Heritage and conservation area documentation
Accurate data is the foundation of every successful housing project. By combining advanced surveying technology with in-house architectural expertise, we help housing providers reduce delays, improve coordination, and deliver projects with greater confidence.
Whether supporting planned maintenance, refurbishment, or large-scale retrofit programmes, we provide the reliable information needed to keep projects moving.
Start Your Social Housing Project
If you are planning a social housing programme and require fast, accurate, and reliable survey data, we can help.
Early engagement allows us to mobilise quickly, coordinate survey delivery, and support the wider programme from the very beginning.
Call 01322 950 066
or fill in the form and we’ll get back to you.