
14-Storey Social Housing Survey in London
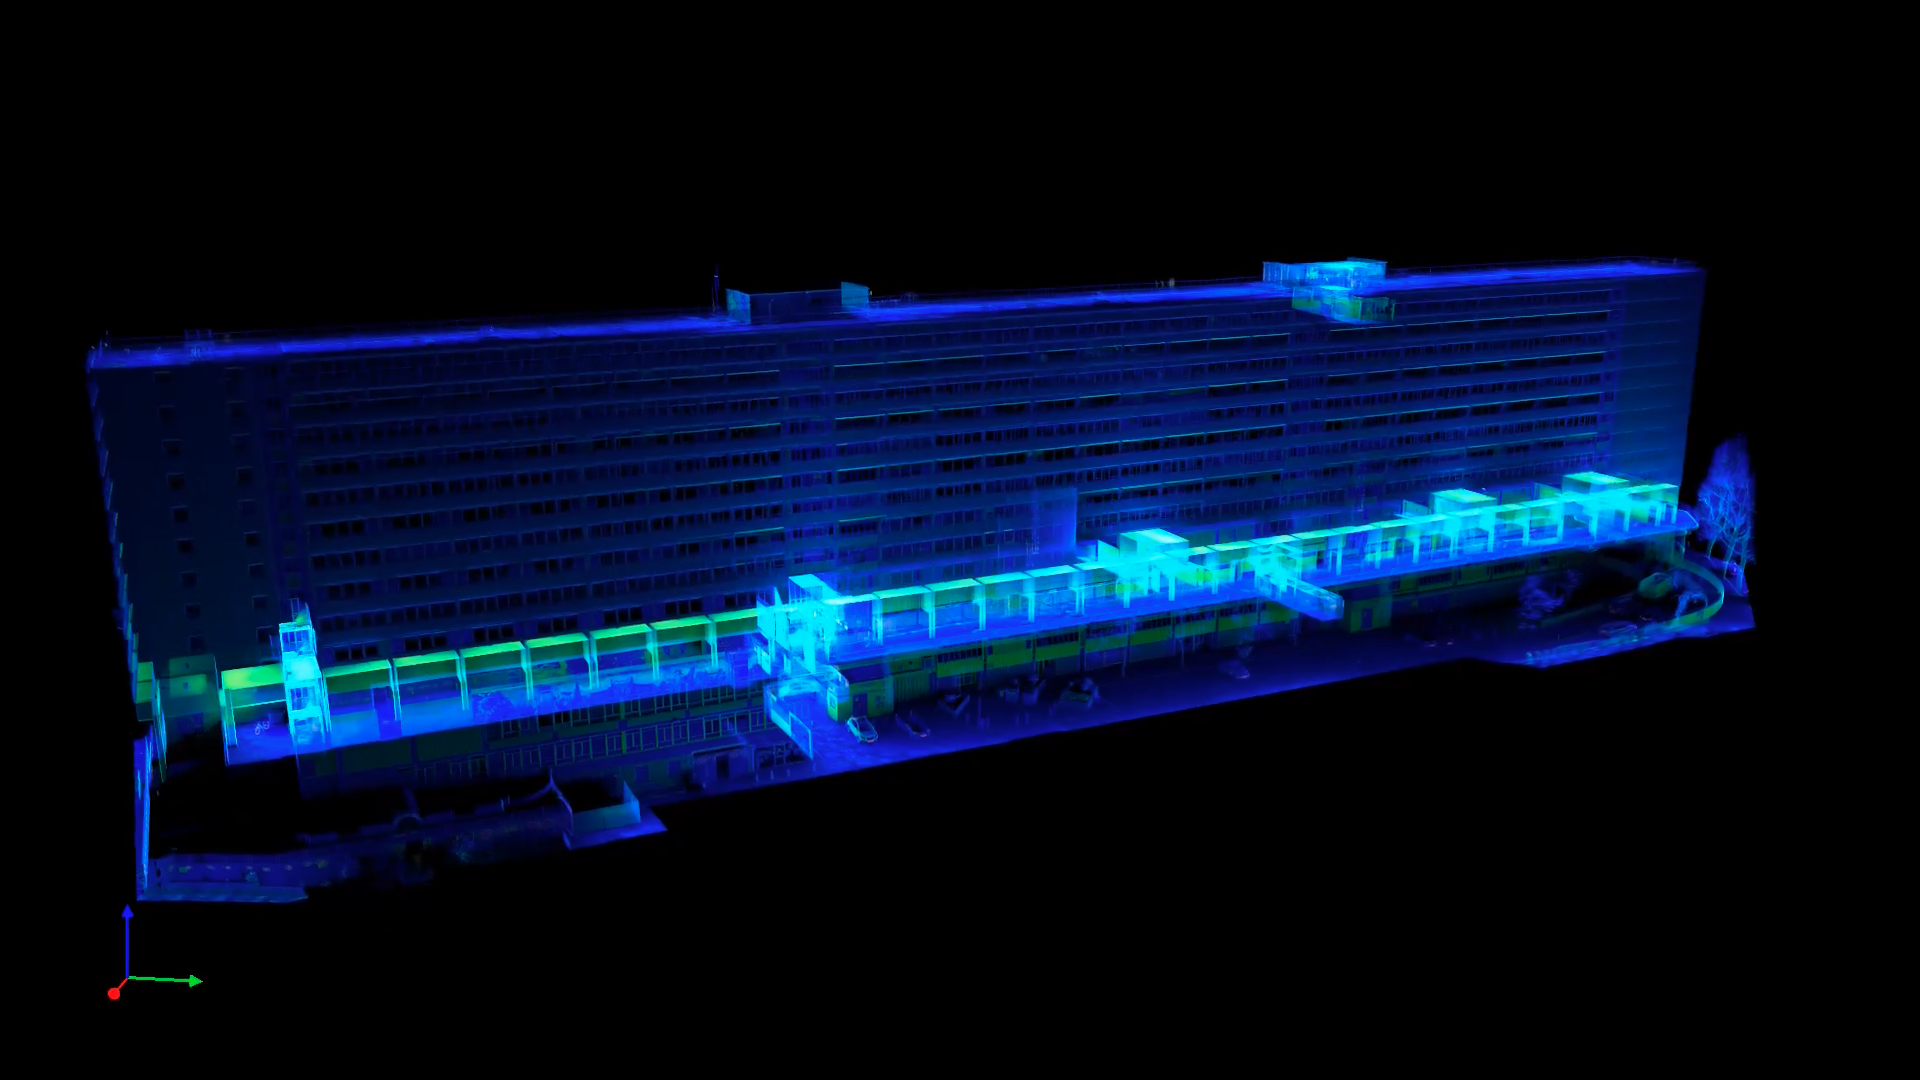
Bluelime completed the survey and drawing package for a 14-storey social housing block containing more than 200 flats in London, with the entire project turned around in less than two weeks.
The scale and complexity of the building required a survey method capable of capturing large volumes of accurate spatial data quickly and reliably.
The Challenge
Surveying a high-rise residential block of this size using conventional methods would have been considerably more time-consuming, particularly where detailed drawings were required within a tight programme.
Accuracy was critical, as the captured data needed to provide a dependable basis for the subsequent drawing and design work.
Our Approach
Bluelime used its latest Hovermap STX system to capture the building efficiently and at the required level of detail.
SLAM LiDAR technology allowed the team to move through the property while continuously recording accurate spatial information, making it particularly well suited to large, complex residential buildings.
The captured survey data was then processed and used to produce the required drawings in-house.
The Result
Bluelime delivered the completed survey and Revit drawing package within a particularly tight programme, providing Martin Arnold and the Royal Borough of Greenwich with the information required to progress the project.
As a well-known leisure centre serving Woolwich for many years, the project also marked the documentation of an important local building at the end of an era for the site.
Surveyed and designed by Bluelime. Appointed by Martin Arnold. Delivered for the Royal Borough of Greenwich.
Start Your Project
Survey capacity is limited, particularly for large-scale programmes.
If you are planning upcoming works, early engagement allows us to secure timelines and support faster delivery.
Call 01322 950 066
or fill in the form and we’ll get back to you.