
3D Modelling & Digital Twins
Accurate 3D models and Digital Twins created from high-quality survey data, helping property owners, consultants, and project teams plan, manage, and deliver projects with confidence.
Modern building projects demand more than traditional drawings.
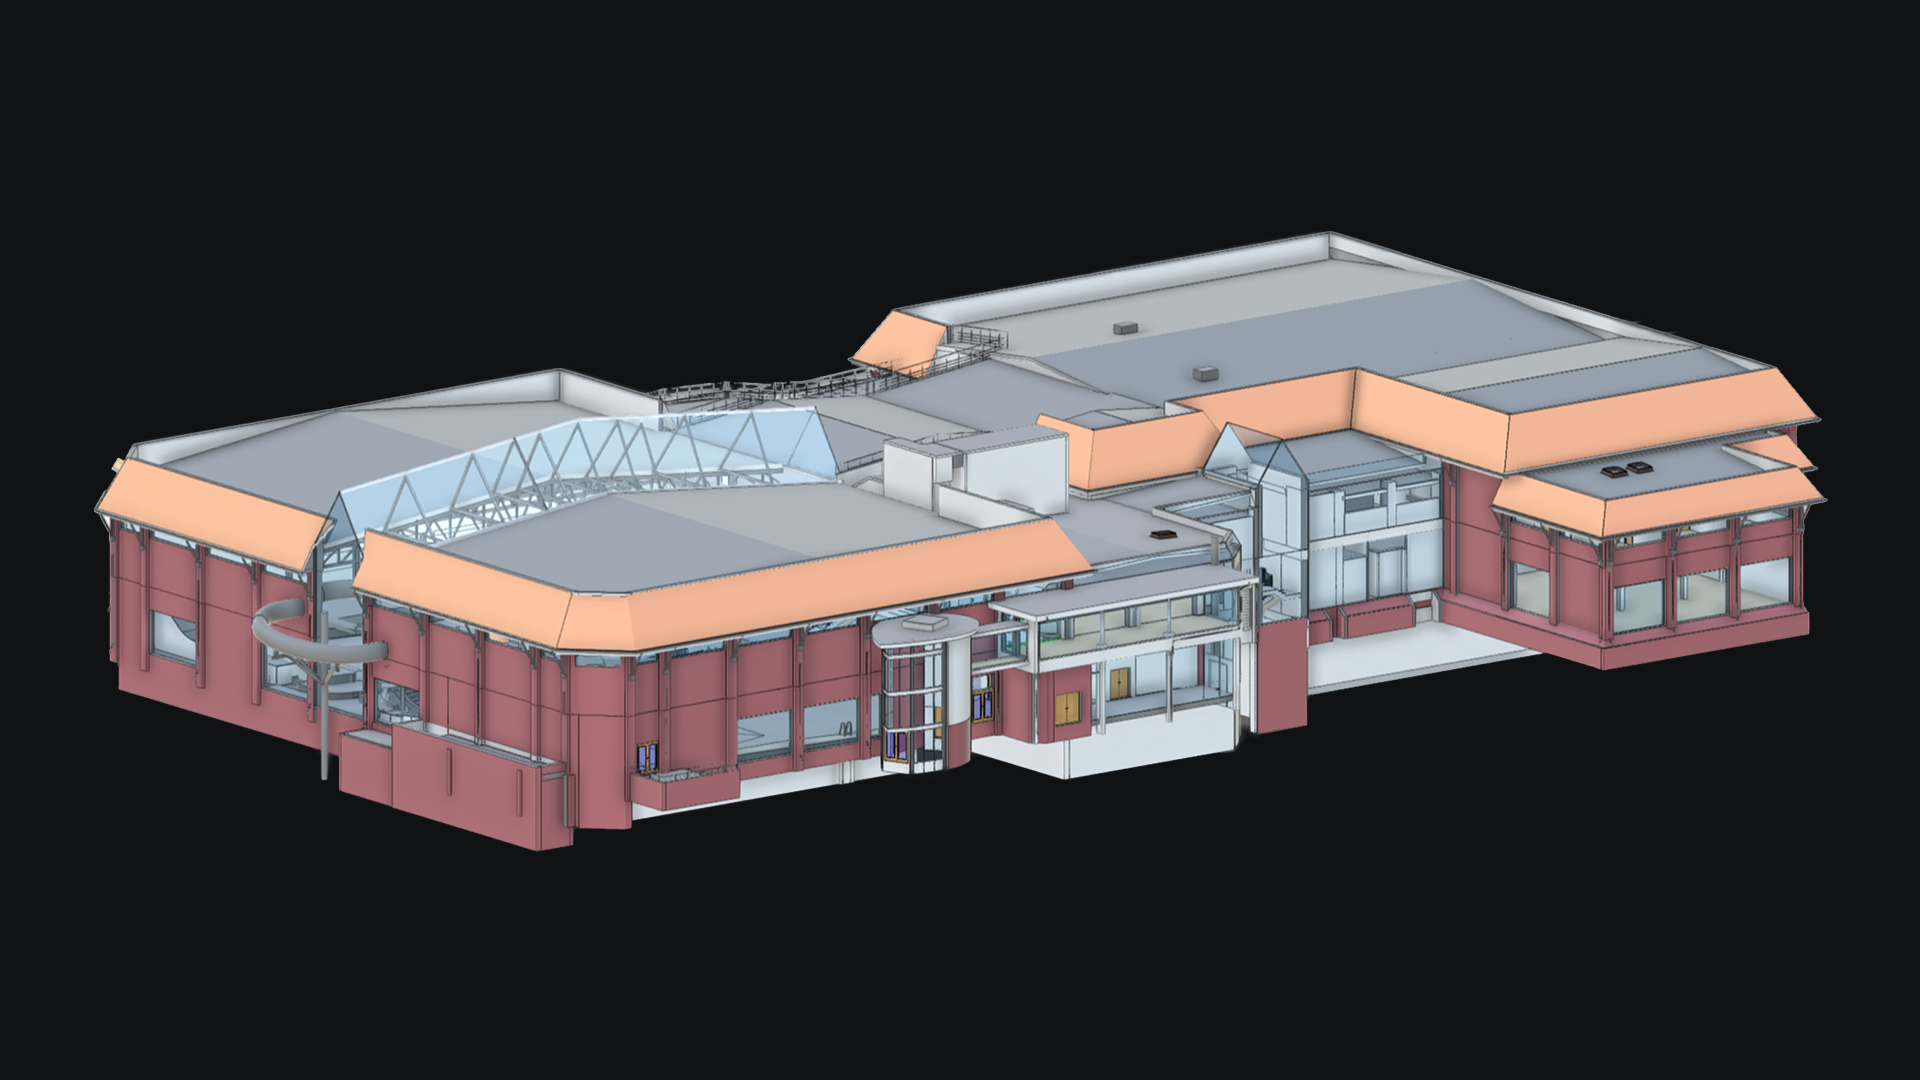
Accurate digital models provide a complete understanding of existing buildings, allowing teams to design, coordinate, and manage projects with greater certainty.
Our integrated approach combines advanced surveying technology with architectural expertise to create highly accurate 3D models and Digital Twins that support every stage of the building lifecycle.
From refurbishment and retrofit to maintenance and long-term asset management, reliable digital information improves decision-making and reduces project risk.
The quality of a digital model depends entirely on the quality of the survey behind it.
Using RTK drone technology, mobile LiDAR scanning, and high-density point cloud capture, we collect precise internal and external building data before transforming it into coordinated digital models.
Because surveying and modelling are completed by the same in-house team, accuracy is maintained throughout the entire process, eliminating unnecessary handovers and reducing the risk of inconsistencies.
Our 3D Modelling Services
We provide a complete range of digital modelling services for commercial, residential, and public sector projects.
very model is produced from reliable survey data captured and processed entirely in-house.
- Point cloud processing
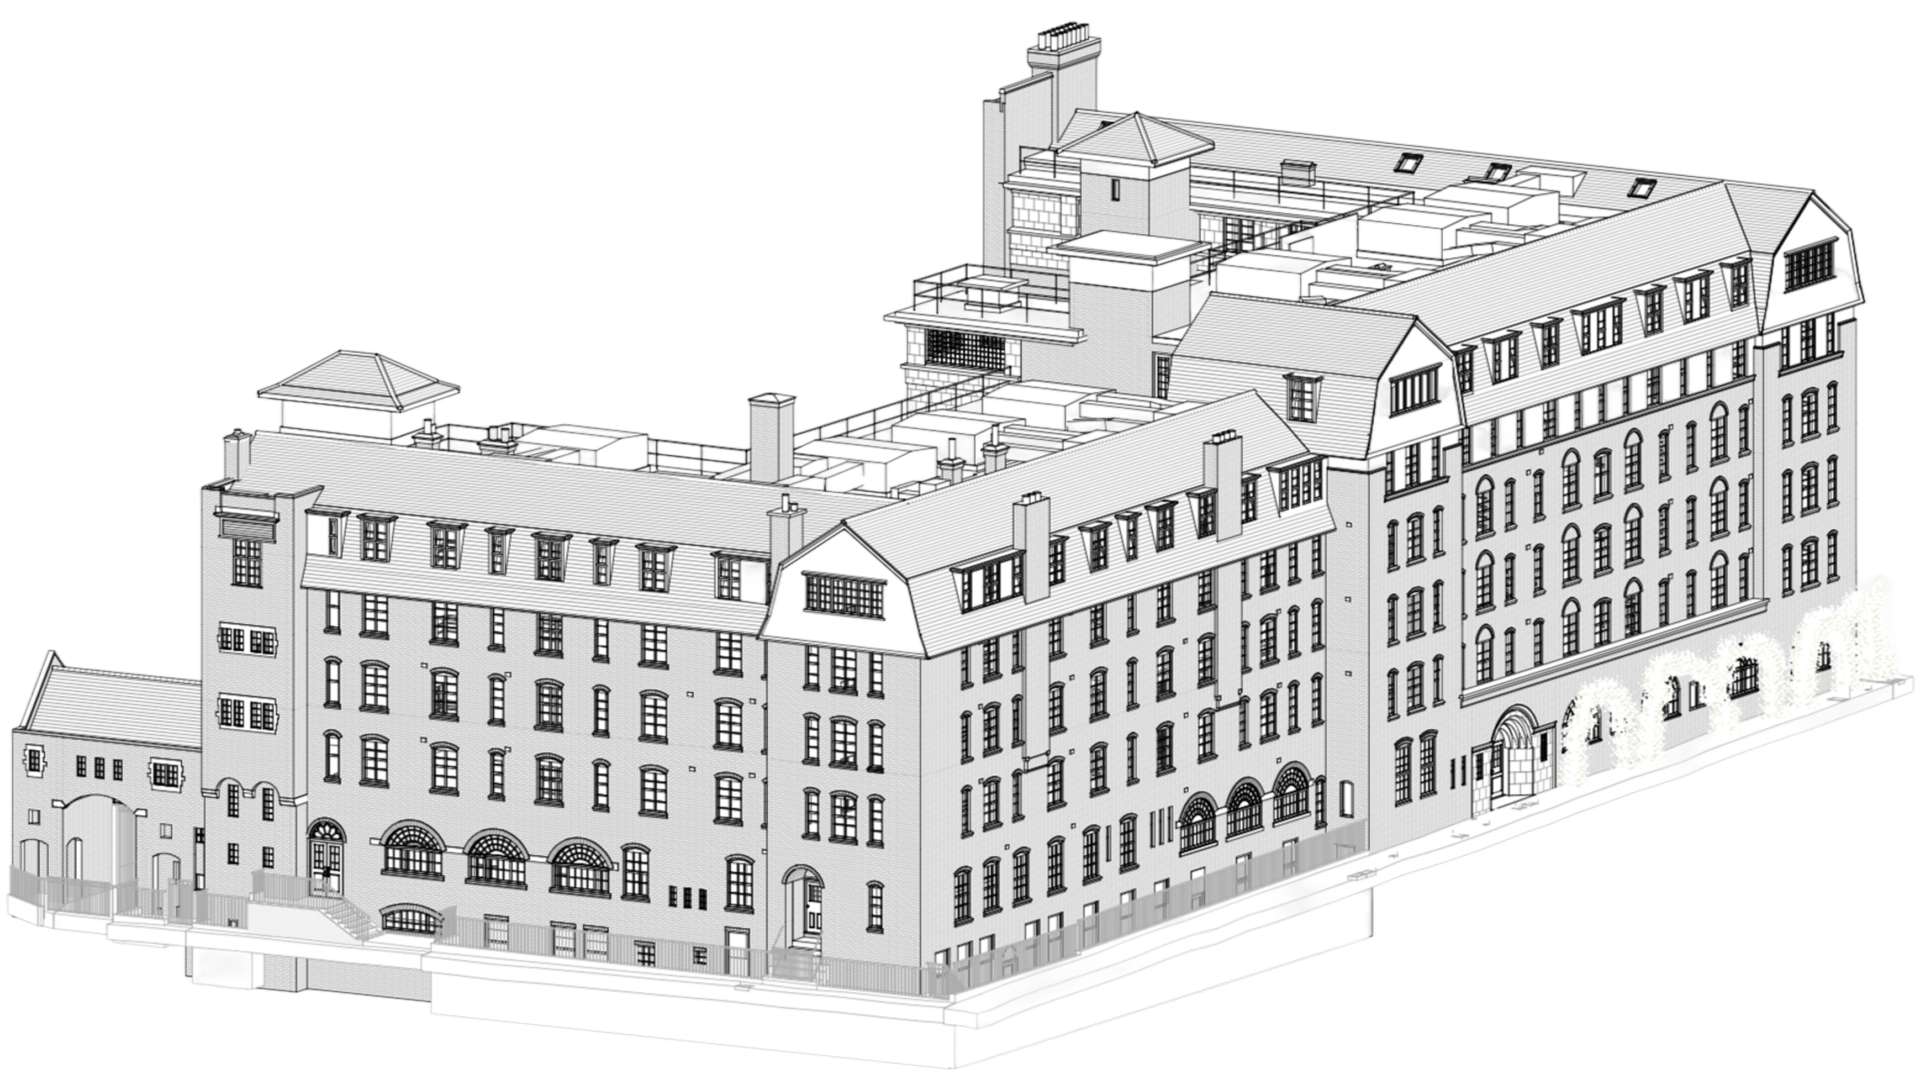
- 3D building models
- Digital Twins
- Revit models
- BIM-ready models
- Existing building models
- As-built modelling
- Coordinated drawing packages
- Floor plans, elevations and sections
- Asset documentation
- Planning-ready models
- Design support
Reliable digital models provide project teams with a single source of accurate building information.
Architects, engineers, contractors, and asset managers can coordinate designs more effectively, identify potential issues earlier, and reduce costly rework during construction.
By delivering coordinated models directly from captured survey data, we help clients streamline workflows and accelerate project delivery.
Built for Complex Buildings
Our modelling capability supports projects ranging from individual buildings through to large property portfolios.
No matter the size or complexity of the project, our approach delivers accurate digital information that can be used with confidence.
- Social housing programmes
- High Risk Buildings (HRBs)
- Healthcare facilities
- Commercial offices
- Residential developments
- Retail and hospitality buildings
- Education and public sector estates
- Heritage and listed buildings
Advanced Survey Technology
Our modelling capability begins with industry-leading surveying technology.
This combination allows us to capture complete building datasets quickly while maintaining the level of accuracy required for professional modelling and design.
- RTK-enabled drone surveys for highly accurate external data capture
- Mobile LiDAR scanning for rapid internal and external surveying
- SLAM technology for complex or GPS-restricted environments
- High-density point cloud capture for detailed modelling
- Thermal imaging where building performance analysis is required
Unlike many providers, we do not separate surveying from modelling.
Survey data moves directly into our modelling workflow, where our architectural team develops coordinated 3D models and Digital Twins ready for immediate use.
This integrated process improves quality, reduces delays, and provides clients with reliable information that supports planning, design, construction, and ongoing asset management.
Why Clients Choose Bluelime
Digital models are only as valuable as the information they contain. Clients choose Bluelime because we provide complete in-house delivery, faster mobilisation and on-time delivery.
- Advanced drone and mobile LiDAR surveying
- High-accuracy point cloud capture
- Complete in-house delivery from survey through to modelling
- Architectural expertise built into every project
- Accurate Revit models and Digital Twins
- Faster project mobilisation and delivery
- Reliable, design-ready digital information
- A technology-led approach that improves efficiency throughout the project lifecycle
Accurate digital models allow projects to move forward with greater confidence.
By combining advanced surveying technology with architectural expertise, we create Digital Twins and 3D models that support better planning, improved coordination, and more efficient project delivery.
Whether supporting refurbishment, retrofit, compliance, or long-term asset management, we provide digital information that delivers lasting value.
Start Your Project
If you require accurate 3D models or a Digital Twin for your building or property portfolio, our team can help.
Early engagement allows us to plan survey delivery efficiently and create reliable digital models that support every stage of your project.
Call 01322 950 066
or fill in the form and we’ll get back to you.